
Foundation block wall installation in Fayetteville NC - walls set on solid ground
Building an addition or a new home and need a block foundation? We dig to firm soil, brace the walls and keep water out.
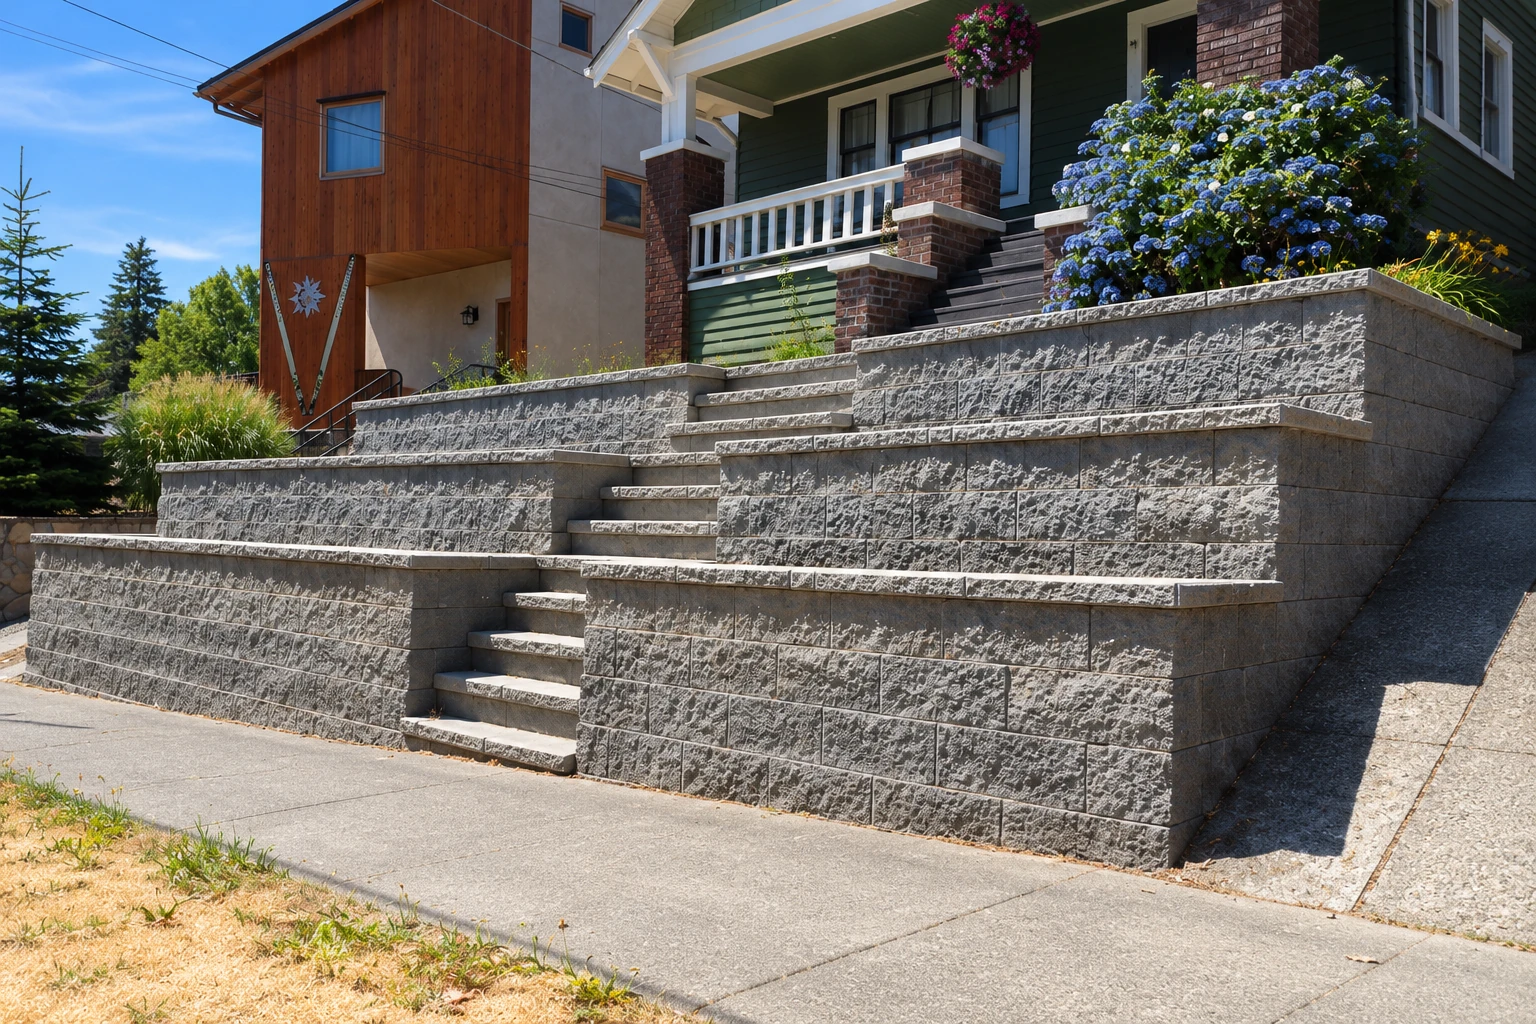
What goes into building a block foundation in Fayetteville?
Foundation block wall installation in Fayetteville, NC means building the concrete block walls your house or addition sits on, set on a poured concrete footing below the frost line, so the house has a firm, dry base that holds the soil back.
Most folks call us when they're adding a room, building a new house or replacing a tired crawlspace foundation, and they want to know what a fair plan looks like before they hire anyone. The price mostly moves with the wall's length and height, how much soft soil has to come out under the footing, whether the dirt it holds back calls for steel, and whether the outside gets a coating or a full waterproof membrane. The schedule turns on the permit, the dig and getting the walls braced or the floor framed before the dirt is pushed back, and your own figure comes from the estimate I give you on site. If the new door will need a walkway out to the drive, I can look at that on the same visit.
How do you know it's time for a new block foundation?
Most foundation calls start with a crawlspace that stays wet, a wall that's moving or plans for something new. Here's what homeowners usually notice before they pick up the phone.
A crawlspace wall bowing inward usually means the soil outside is pushing harder than the wall can take.
Water standing in the crawlspace after rain often points to a wall with no working coating outside.
Stair-step cracks running through the mortar joints usually mean the footing below has settled unevenly.
Floors that dip near an outside wall can mean the foundation under that side is sinking or crumbling.
Block that flakes or crumbles when you scrape it has usually been wet for years and is losing strength.
You're planning an addition or a new house, and the plans call for a block crawlspace or basement.
If a wall is moving or the crawlspace floods after every storm, call now rather than wait, and we'll get back to you to set up a visit.
What happens when you call us about a foundation wall?
We're based in Fayetteville and work in the cities around it, and every job runs the same way. Here's who does what, from your first call to the last load of dirt.
Call or send a message
Call (910) 302-3425 or use the form, and we'll set up a time to come out. Tell us the address, the wall's length and height and any soil or water trouble you already know about, so I can come ready.
I walk the site with you
I come out myself, look hard at the ground the footing will sit on and answer whatever you want to ask. Your estimate lays out the footing, the walls, steel if the soil calls for it and the water protection, and if soft ground might mean extra digging and fill, I'll explain that before you decide.
We dig, pour and build
If you go ahead, we handle any permit the job needs, and I'm on site with our crew for the dig, the footing and the block. We plan the bracing ahead, so the walls are supported before any dirt goes back against them.
Backfill, grade and clean up
Once the walls are braced or the floor is framed, we backfill, finish the grade and clean up the site. I stay with the crew until the work is done, not just until the last block is laid.
Get a free estimate for your foundation walls
Send the form and we'll reply within one business day to set up a visit. I'll come look at the site with you, and the estimate is free with no pressure to book.
- Call
- (910) 302-3425
- Hours
- Mon–Fri: 8 AM–10 PM, Sat–Sun: 6 AM–9 PM
Footings, backfill and the ground under your walls
Everything starts with the footing, a poured concrete base the block sits on, set below the frost line so freezing water in the soil doesn't heave it. That footing belongs on firm, undisturbed soil. Where the ground is soft, we dig the weak soil out and replace it with compacted soil, gravel or concrete, and on a soft lot that extra digging is often the biggest swing in the price.
What goes back against the wall matters as much as the wall. The best backfill drains freely, like gravel, with no swelling clay or junk mixed in, because wet soil that swells pushes hardest on block. The top layer should be soil that lets little rain soak in, and the finished ground should slope away from the house so water runs off instead of down the wall.
I'd rather pick these things after I've seen your ground than guess from a photo, because every lot drains and settles a little differently. The same care goes into smaller block jobs, like the base under outdoor kitchen masonry, where a footing on soft dirt can crack a counter just like it cracks a house wall.
Block foundation wall questions from Fayetteville homeowners
How much does a block foundation wall cost in Fayetteville, NC?
Installing a concrete block wall usually costs about $16 to $19 per square foot across the US, and that's a national going rate, not our price. It's a rough guide for the block wall itself, so your own figure comes from the estimate once I've seen your ground and your plans. We're insured, and it's satisfaction guaranteed on every job.
Who has to sign the building permit for a foundation in Fayetteville, NC?
In Fayetteville, a licensed contractor or one of their own employees has to sign the permit application, and the City of Fayetteville voids a permit signed by a real estate agent, a permit expeditor or anyone else, with legal action possible. The city's Building Plan Review & Inspections office enforces the state building code inside the city. If your job needs a permit, we take care of it and sign it as your contractor, and if it's not clear one is needed, we check with that office before we start.
What license does a contractor need to build a house foundation in North Carolina?
The residential contractor classification from the NC Licensing Board for General Contractors covers building homes that must meet the state residential code, and it includes masonry done as part of a house. That's why it pays to ask anyone you're considering how they're licensed for this work. We're fully licensed and insured.
How do I keep a block foundation wall dry?
You keep it dry with dampproofing or full waterproofing on the outside of the block, picked to match the water in your soil. Building codes typically call for dampproofing where water won't build up pressure against the wall and waterproofing where it may, such as with a high water table or heavy clay backfill. When waterproofing is the call, I'd usually point you to a sheet membrane over a painted-on coating, because membranes depend less on perfect surface prep and many hold together better if the wall settles.
Does a block foundation wall need rebar?
A block foundation wall doesn't always need steel, but one that holds back a large load of soil may need reinforcing. How much dirt will sit against your wall is what decides it, and I'll tell you which side of that line yours falls on once I've seen the grade and your plans.
What causes a new block foundation wall to crack?
One common cause is pushing dirt back against the walls before they're braced or the first floor is on, because a wall built to be held at the top can crack or even fail without that support. Running bulldozers or cranes over the fresh backfill can do it too, unless the walls were designed for that heavier load. If you're wondering how machines will reach your lot, ask me at the estimate and I'll walk you through the route.
Other work that often goes with a new foundation
Outdoor kitchen masonry
If you're reworking the back of the house anyway, a built-in grill counter or outdoor kitchen can go in while our crew and equipment are already on site.
Walkway construction
A new addition usually needs a path to the driveway, and laying that walkway after the backfill has settled helps keep it from sinking into soft fill.
Get your foundation walls planned and priced
Getting the foundation planned before your framer is booked keeps the rest of the build from waiting on it, so call (910) 302-3425 or send the form today.
Mon–Fri: 8 AM–10 PM, Sat–Sun: 6 AM–9 PM