
Retaining wall construction in Fayetteville NC - a wall that drains and stays put
If an old timber wall is leaning or your slope keeps washing out, we build a block wall that holds and drains.
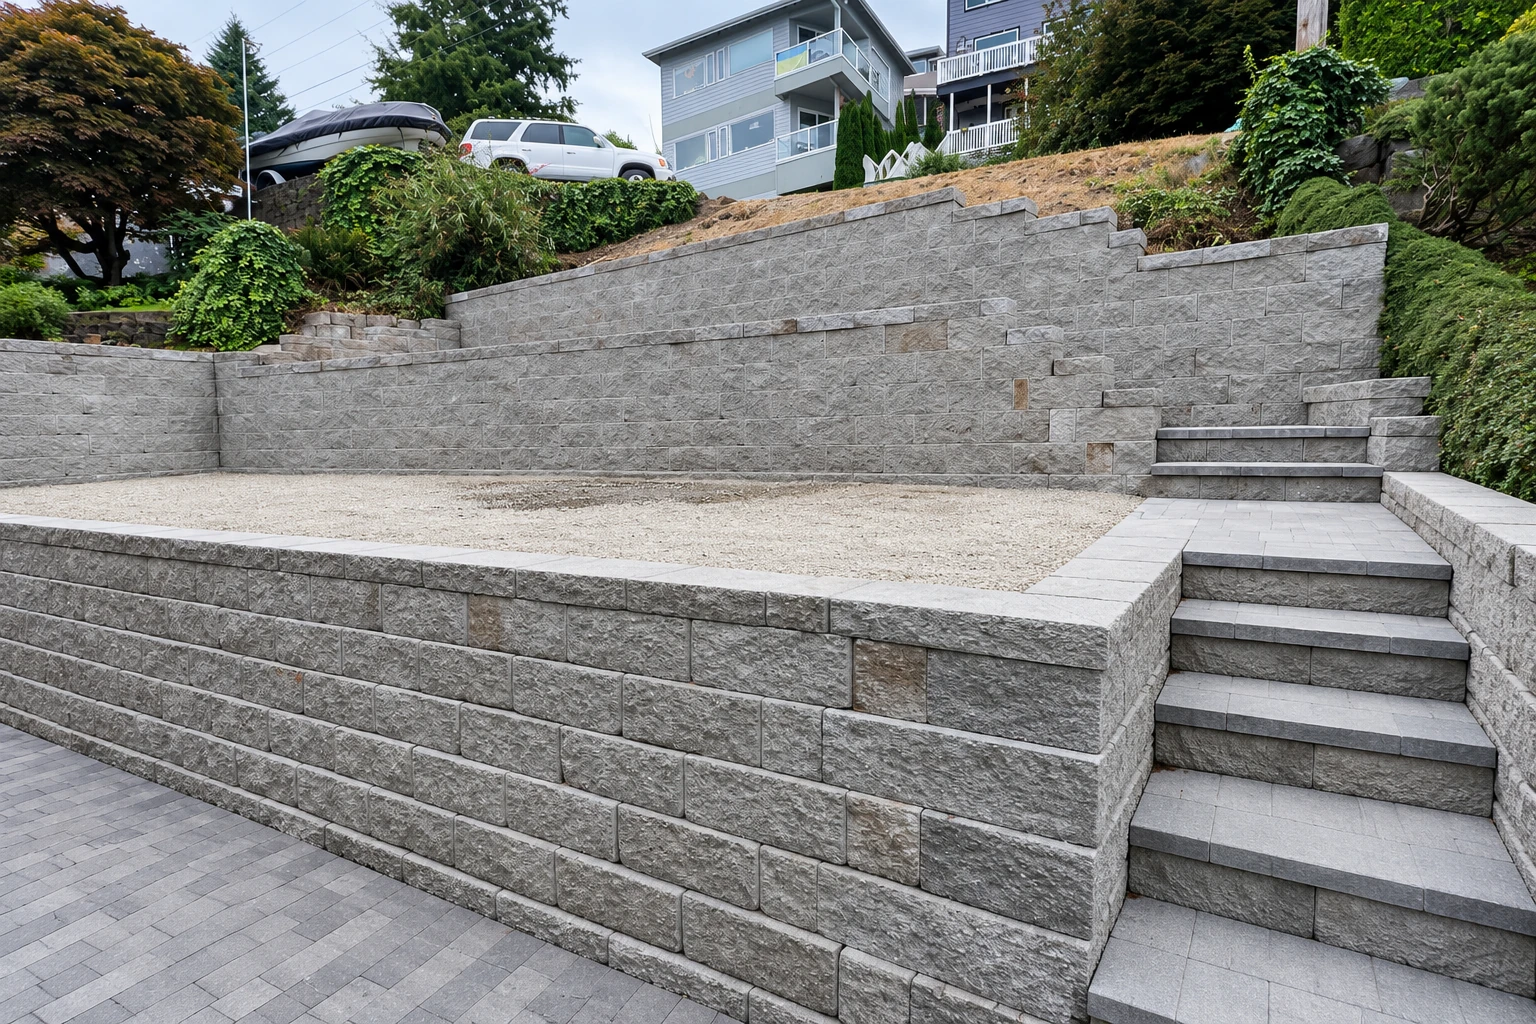
What does it take to build a retaining wall that lasts?
Retaining wall construction in Fayetteville, NC, means building a wall that holds back the soil on a slope and whatever rests on it, so you get level ground you can use and a bank that stops creeping toward your house. At J&D Fayetteville Concrete and Masonry, I come out to every job and work right alongside our crew until the wall is done.
Most of our calls start with a bank that washes out every hard rain or an old wall that's starting to lean. The price moves with the wall's length and height, the material, how much soil has to come out for the base and how much drainage goes behind it, and the schedule turns mostly on the dig, the weather and any permit, so your estimate is where you get the figure for your own wall. We're fully licensed and insured, and if your job needs a permit we take care of it with the city or county office and sign for it as your contractor. If you've got an old brick or stone wall worth saving instead, masonry restoration may be the better route. We're based in Fayetteville and build in the cities around it too, like Hope Mills and Spring Lake.
How do you know your yard needs a retaining wall?
Most folks don't call about a wall. They call about a slope that won't behave or an old wall that's giving up. Here's what usually tells you it's time.
Soil or mulch washes down the slope after every hard rain, which usually means the bank needs holding.
An old timber or railroad tie wall that's soft, split or leaning has usually started to rot.
A block wall bulging or tipping forward usually points to water building up behind it or a weak base.
Gaps opening between blocks or caps sliding off usually mean the wall is shifting or settling.
A slope too steep to mow or walk usually means a wall could give you level, usable ground.
Cracks in a patio or walk at the top of a slope can mean the ground underneath is moving.
If a wall is already leaning toward your house, your drive or a path people use, call us now instead of waiting for the next big rain.
What happens after you call us about a retaining wall?
From the first call to the last block, here's how a wall job runs with us, who you'll see on site and what you'll know before any digging starts.
Call or send a message
Call (910) 302-3425 or send the form with a rough idea of the wall you want, and we'll get back to you to set up a visit. We pick up into the evening on weekdays and early on weekends.
I walk the slope with you
I come out myself, look at where the water goes when it rains and ask how close the wall runs to a property line, so the design gets sorted before we dig. You get an estimate with the price for your wall and answers to your questions before anything starts.
Prep the base and drainage
Once any permit is in hand, our crew digs the trench, packs the base and lays the drainage behind the first row of block. I work right alongside them, because those layers are what the rest of the wall stands on.
Build, clean up, walk through
We stack the block, backfill behind it in layers and clean up the site before we call it done. Then we walk the finished wall with you so you can see how it sheds water.
Get a free estimate for your retaining wall
Send the form and we'll reply within one business day to set up a visit. I'll come look at the slope with you and give you a free on-site estimate, with no pressure to book.
- Call
- (910) 302-3425
- Hours
- Mon–Fri: 8 AM–10 PM, Sat–Sun: 6 AM–9 PM
Block, timber and what goes under your wall
Most of the walls we build are segmental walls, concrete blocks stacked dry with no mortar that hold the soil back by their own weight. Concrete wall block resists cracking, while treated timbers and railroad ties can splinter or decay, so if you're weighing a wood wall against block, you're choosing between a material that can rot and one that holds up. For most yards I'd pick block.
Under the block, one wall-block maker's install guide says the soil at the bottom of the base trench has to be firm and solid, and if it's heavy clay, wet or was dug up before, it comes out and gets replaced with compacted granular material, loose gravel-type fill packed down hard. That's where we put our time, because what holds a wall up is mostly what you never see.
When a wall needs to hold more, layers of soil reinforcement can run from the block back into the fill behind it so the wall acts wider and heavier than it looks. If the flat ground you're gaining is meant for a patio and a fire, mention it at the estimate, since a fireplace installation goes better on ground that was planned for it.
Retaining wall questions from Fayetteville homeowners
How much does a retaining wall cost in Fayetteville, NC?
Retaining wall construction in Fayetteville usually costs about $15 to $45 per square foot of wall face, depending on the material. That's what the work runs in the area, not our price, and your wall's height, length, base work and drainage decide where yours lands. Your own figure comes from the estimate after I've seen the slope.
Does my retaining wall need a drain pipe?
It does if the wall is reinforced, stands over 4 feet tall on its weight alone, or sits on a lot with poor drainage, because one wall-block maker's install guide requires a drain pipe in those cases. So if you're planning a taller wall or your yard stays soggy, expect a drain pipe to be part of the job.
Who signs the permit application for a retaining wall in Fayetteville?
A licensed contractor or their employee has to sign it, and the city voids a permit signed by a real estate agent, a permit expeditor or anyone else, with legal action possible. The city's Building Plan Review & Inspections office handles it, and when your job needs a permit, we sign for it as your contractor. If it isn't clear whether one is needed, we check with that office before we start.
What if my retaining wall crosses a property line?
North Carolina's residential code requires a registered design professional to design any home retaining wall that crosses onto a neighbor's property, at any height. That's why I ask about property lines at the first visit, so the design gets settled before anyone digs.
How long does it take to build a retaining wall?
An experienced crew of three or four typically builds 300 to 500 square feet of block wall a day, going by a national trade figure. That's the stacking pace, so the dig, the base, the drainage, the weather and any permit decide how many days a crew is actually at your house, and we talk through timing at the estimate.
What causes a retaining wall to lean or fall over?
Water building up behind the wall and a soft or poorly packed base are the usual causes, because both let the soil push harder than the wall can hold. One wall-block maker's specification says surface water shouldn't pond or get trapped above the wall or at its foot, so those are the two spots to check after a rain.
Other masonry work that pairs with a new wall
Masonry restoration
Older brick and stone walls with soft, crumbling mortar can often be brought back with mortar that suits the old work, which beats starting over.
Fireplace installation
Once a new wall gives you flat ground for a patio, a fireplace can turn that spot into a place you'll actually sit out in the evenings.
Tell us about your slope and wall
Have the wall's rough length and height, where it sits on the lot and any wet or clay spots ready when you call (910) 302-3425 or send the form, so the first visit gets more done.
Mon–Fri: 8 AM–10 PM, Sat–Sun: 6 AM–9 PM